● STATUS: ONLINE

Draft
faster with
HIGH-PERF
BIM tools

ปลั๊กอินช่วยเขียนแบบ BIM ให้เร็วขึ้น

Plugins that remove repetitive drafting work inside your BIM software. Numbering, offsets, tags and tray systems.ปลั๊กอินที่ช่วยลดงานเขียนแบบซ้ำๆ ในโปรแกรม BIM: ใส่เลขรหัส, เบี่ยงราง, วาง Tag และสร้างระบบ Cable Tray

METRIC_A // AVAILABLE_NOWพร้อมให้ทดลอง (จาก 5)
01
METRIC_B // HOST_APPโปรแกรมที่รองรับ
REVIT
METRIC_C // PACKAGEรูปแบบไฟล์
.ZIP
METRIC_D // PRICEราคา
TBD
รอประกาศ
03_TOOLS // PACKAGE_INDEX

Tools

เครื่องมือทั้งหมด
[05] PACKAGES · 01 AVAILABLE

Auto_Cable

Lay conduit along cable trays to many destinations in one go. Click the source, pick the ends, create every route at once. Set conduit count, size, spacing and alignment; bends and branches are placed for you.

เดินท่อ Conduit ตามราง Cable Tray ไปหลายปลายทางในครั้งเดียว: คลิกต้นทาง เลือกปลายทาง แล้วสร้างทุกเส้นทางพร้อมกัน ตั้งจำนวนท่อ ขนาด ระยะห่าง และการจัดแนวได้ ข้อโค้งและจุดแยกวางให้อัตโนมัติ

TRIALทดลองใช้ 14 วัน · ทดสอบแล้วบน Revit 2022 และ 2024
REQUEST_TRIALขอทดลองใช้ > HOW_IT_WORKS ดูวิธีทำงานและผลลัพธ์

CSD_Numbering

Number every object (E0001...) in a clean order by level, workset and connected group. Lock, reset, audit and export to Excel.

ใส่เลขรหัสอ็อบเจกต์เรียงตามชั้น, Workset และกลุ่มที่ต่อกัน ล็อก รีเซ็ต ตรวจเลขซ้ำ และส่งออก Excel

SOONเร็วๆ นี้

Tray_System_Builder

Create a new cable tray system from a template in seconds: types and fittings copied, renamed and wired up.

สร้างระบบ Cable Tray ชุดใหม่จากต้นแบบในไม่กี่วินาที ก๊อป Type พร้อม Fitting ตั้งชื่อและชี้พารามิเตอร์ให้เอง

SOONเร็วๆ นี้

Smart_Offset_Tray

Offset a tray run with the bends placed automatically. One window with a preview, a fitting check and one-click repeat.

เบี่ยงรางพร้อมวางข้อโค้งให้อัตโนมัติ หน้าต่างเดียวมีภาพตัวอย่าง ตรวจ Fitting และปุ่มเบี่ยงซ้ำคลิกเดียว

SOONเร็วๆ นี้

Smart_Tag

Place and line up tags like a drafter would: leaders that never cross, columns on any side, or copy a sample tag.

วาง Tag และจัดแถวให้เป็นระเบียบเหมือนคนจัด เส้นนำไม่ตัดกัน จัดเป็นคอลัมน์ หรือทำซ้ำตาม Tag ตัวอย่าง

SOONเร็วๆ นี้
AUTO_CABLE // HOW_IT_WORKS

How it works

Auto Cable ทำงานอย่างไร และได้ผลลัพธ์อะไร
3 STEPS · 1 RUN
01 // PICK_SOURCE
J1J2J3 A B C D E

Click the source

Click the tray where the cables start. The tool reads the connected tray network and shows a preview: every open end gets a letter (A, B, C...) and every junction a number (J1, J2...).

คลิกรางที่เป็นต้นทาง เครื่องมืออ่านเครือข่ายรางที่ต่อกันทั้งหมด แล้วแสดงภาพตัวอย่าง: ปลายเปิดทุกจุดมีตัวอักษร (A, B, C...) และจุดแยกมีหมายเลข (J1, J2...)

02 // PICK_ENDS
SOURCEA
A → C2 × 4"
A → B2 × 4"
A → E2 × 4"
GAP / ALIGN50 mm / CENTER
> READY: 3 ROUTES, 6 CONDUITS

Pick the ends

Choose the destinations from the letters and set how many conduits each route needs and their size. The window checks the list and tells you what will be created before anything is drawn.

เลือกปลายทางจากตัวอักษร แล้วกำหนดจำนวนท่อและขนาดของแต่ละเส้นทาง หน้าต่างสรุปให้เห็นก่อนว่าจะสร้างอะไรบ้าง ก่อนวาดจริง

03 // CREATE_ALL
A B C D E

Create every route

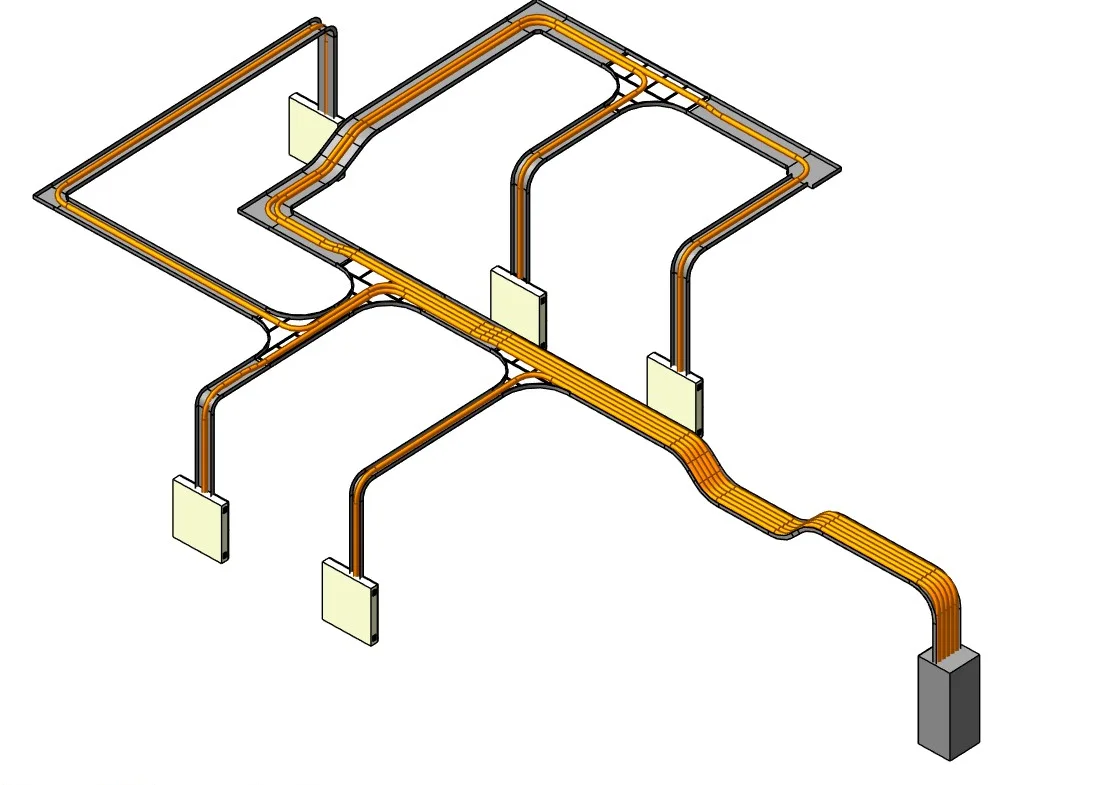
One click draws all the routes. Conduits follow the trays side by side, turn with bends and split off at each junction toward their own destination.

คลิกเดียวสร้างทุกเส้นทาง ท่อเดินขนานกันไปตามราง เลี้ยวด้วยข้อโค้ง และแยกออกที่จุดแยกไปยังปลายทางของตัวเอง

// REAL_RESULT · REVIT
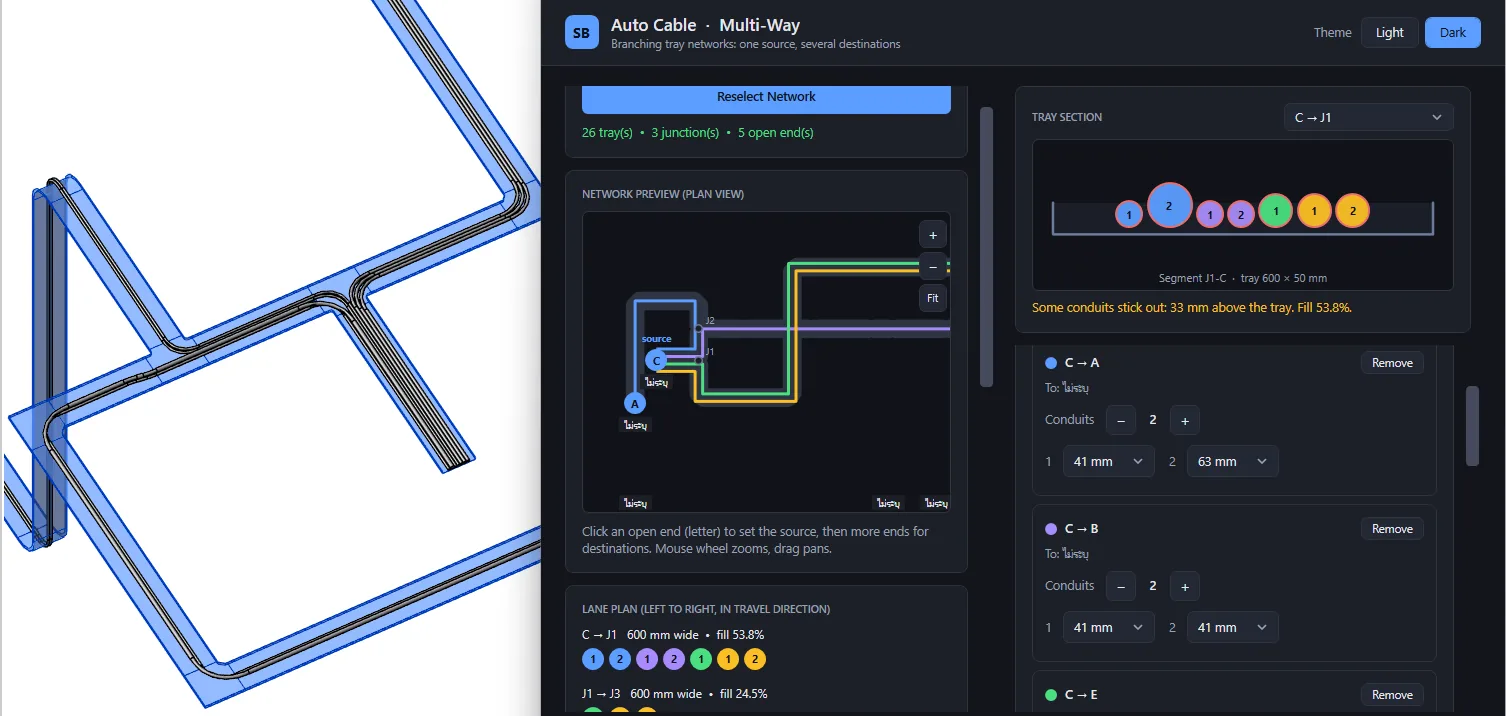
Auto Cable window with routes A to C, A to B and A to E, two 4 inch conduits each, next to the Revit 3D view where the conduits run along the cable trays and split at the junctions
Real run in Revit: three routes from one source, two 4" conduits each. Left: the conduits created along the trays, with bends and branches. Right: the Auto Cable window after "Create All Routes".ผลจริงใน Revit: 3 เส้นทางจากต้นทางเดียว เส้นละ 2 ท่อ 4" ซ้ายคือท่อที่สร้างตามราง พร้อมข้อโค้งและจุดแยก ขวาคือหน้าต่าง Auto Cable หลังกด Create All Routes

// YOU_SET

  • Conduit type, count and size per routeชนิดท่อ จำนวน และขนาดของแต่ละเส้นทาง
  • Gap between conduits 25 / 50 / 75 / 100 mmระยะห่างระหว่างท่อ
  • Alignment on the tray LEFT / CENTER / RIGHTจัดแนวท่อบนราง ชิดซ้าย กลาง หรือชิดขวา
  • Clearance from the tray edgeระยะเว้นจากขอบราง
  • Lift above the tray floorระยะยกท่อจากพื้นราง

// YOU_GET

  • All routes in one run, e.g. 3 routes · 6 conduitsได้ทุกเส้นทางในครั้งเดียว เช่น 3 เส้นทาง 6 ท่อ
  • Real Revit conduits along the trays, with bends and branches placed for youได้ท่อ Conduit จริงใน Revit วิ่งตามราง พร้อมข้อโค้งและจุดแยกที่วางให้อัตโนมัติ
  • Even spacing, so the run is neat and easy to checkระยะห่างสม่ำเสมอ งานเป็นระเบียบ ตรวจง่าย
  • Changed your mind? One Ctrl+Z undoes the whole runไม่ถูกใจ กด Ctrl+Z ครั้งเดียวย้อนได้ทั้งหมด
  • Tested on Revit 2022 & 2024 · 14-day trialทดสอบแล้วบน Revit 2022 และ 2024 · ทดลองใช้ 14 วัน

Upgrade your drafting.now

ยกระดับงานเขียนแบบของคุณ เริ่มวันนี้